Measuring correctly to manufacture, treat patients and survive
A settlement may possess mines, furnaces and 3D printers yet still fail to make reliable parts if it cannot measure. Pressure, flow, temperature, gas composition, dimensions, radiationdose, chemical concentration and mechanical properties must remain traceable over time. Metrology is the invisible infrastructure linking industry, medicine, life support and safety.
Deep monograph
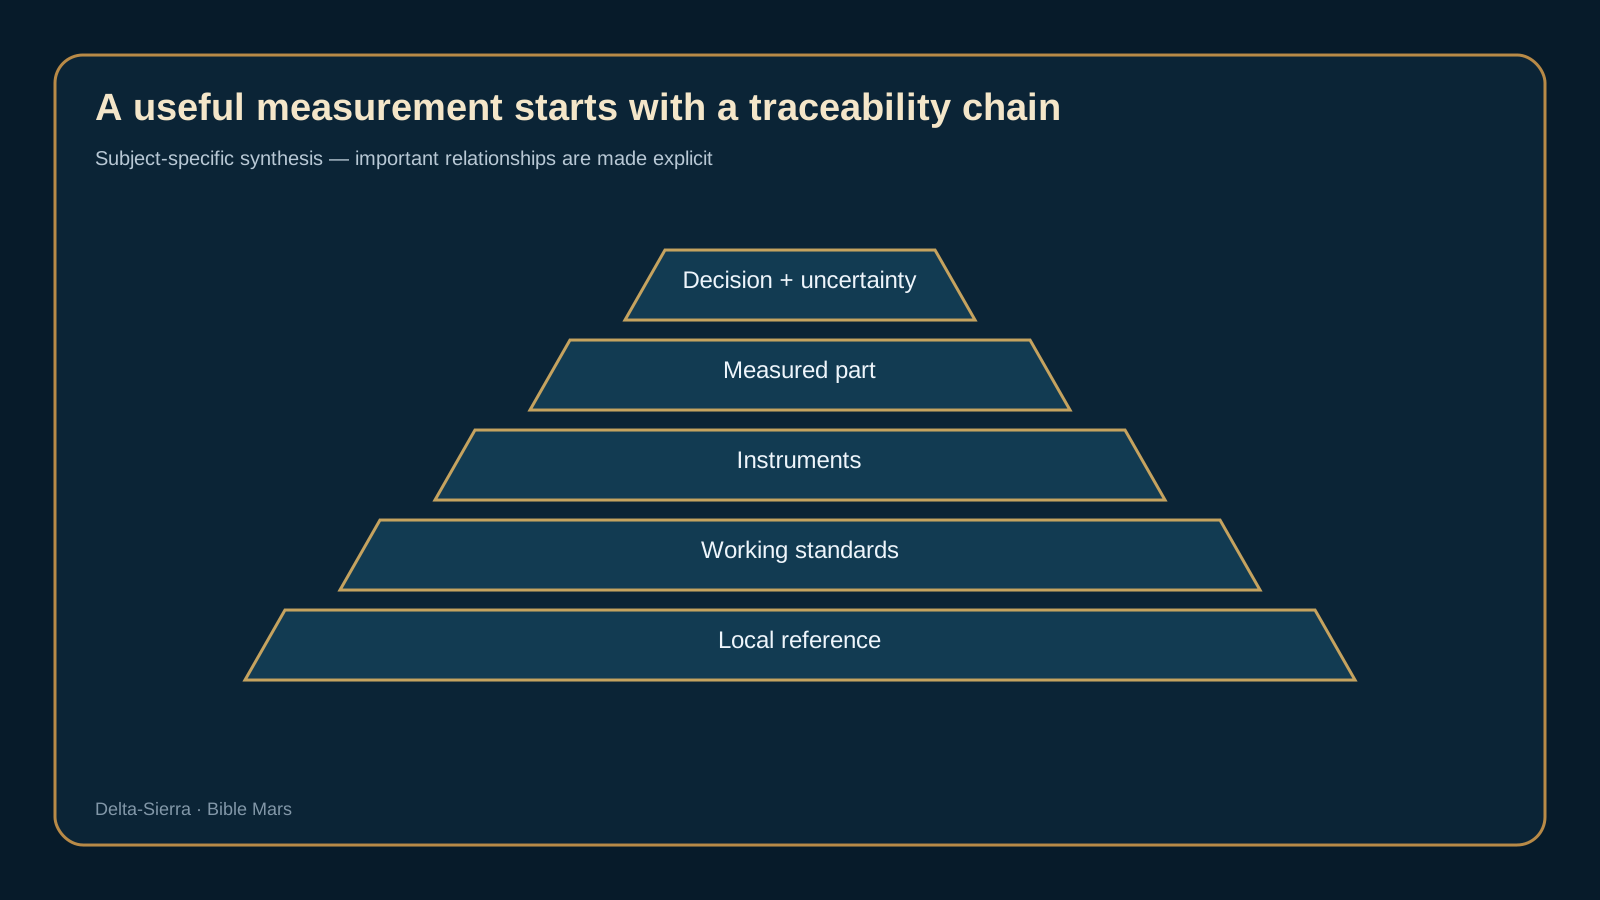
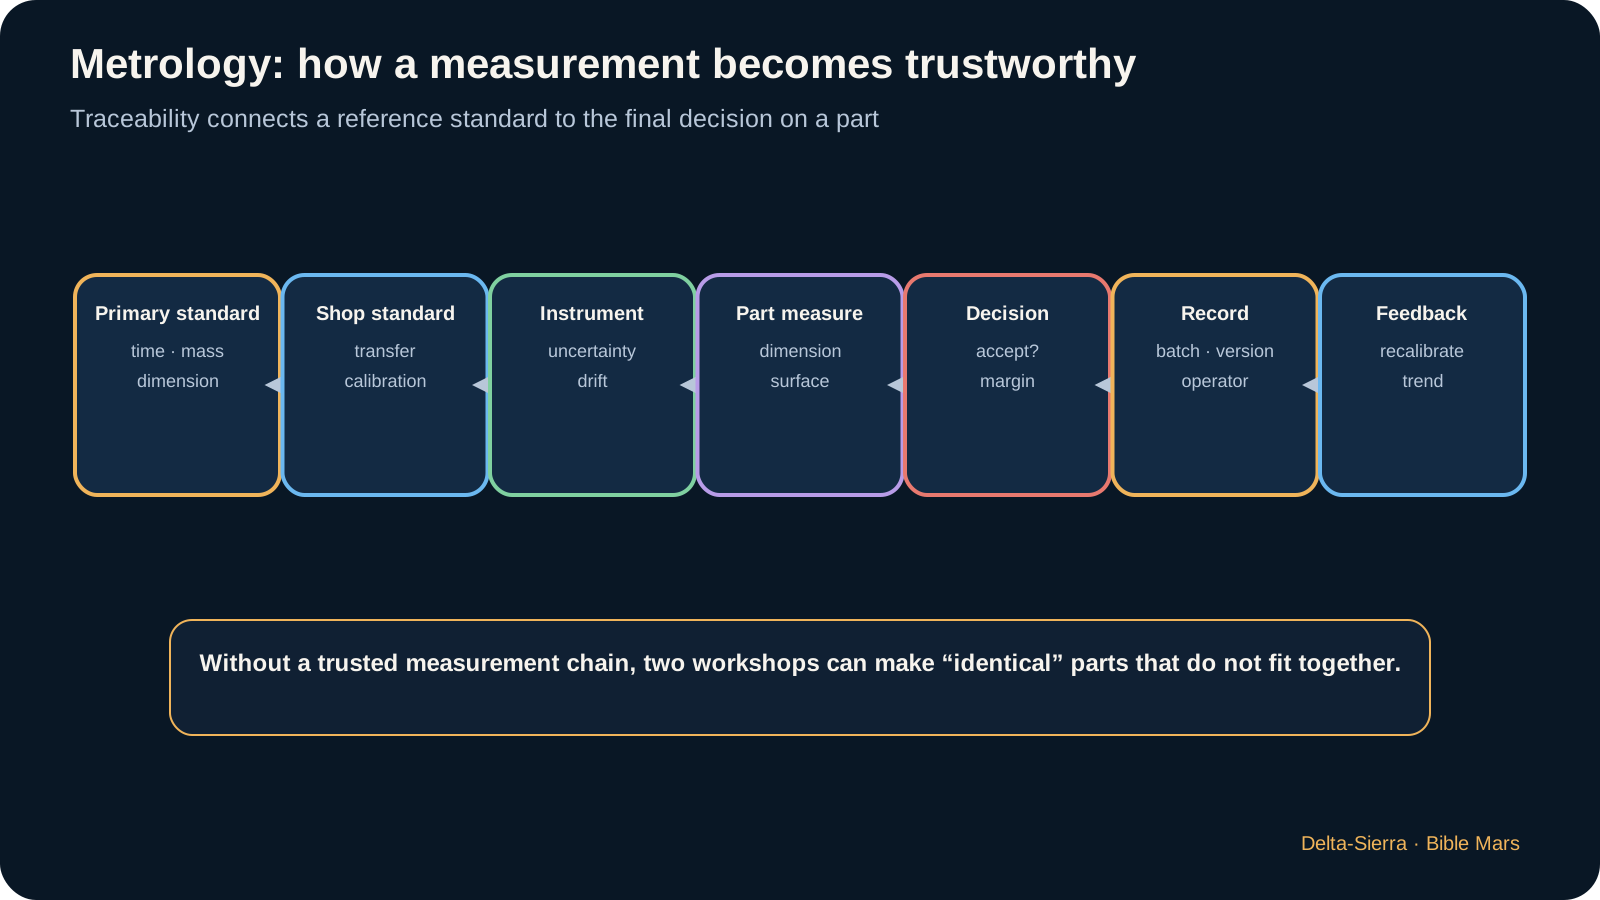
A useful measurement starts with a traceability chain
A useful measurement starts with a traceability chain.
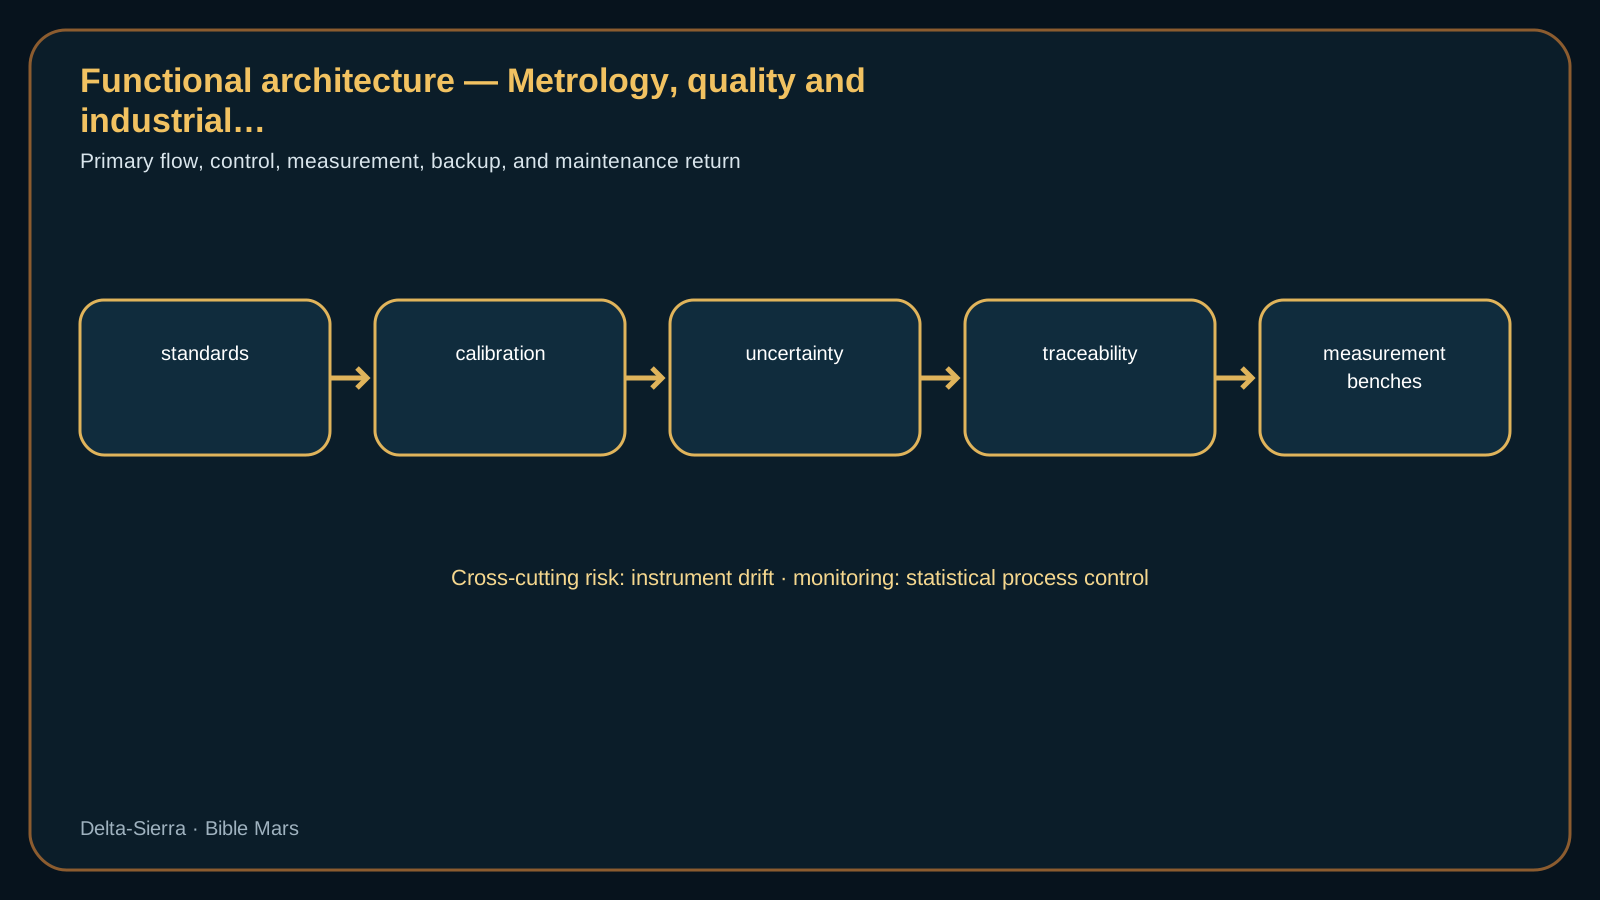
Metrology, quality and reliability on Mars — functional architecture showing the flows, interfaces and dependencies developed in the chapter.Conceptual metrology in maintenance: producing a part is not enough; its geometry, tolerances and sometimes its performance must be measured before it is allowed back into a critical system.
Measurement is not reading a number: it is establishing a defensible link to reality.
Monitoring of measurement benches has to survive unstable measurement environment, not merely nominal operation.
Standard: the reference that gives meaning to an instrument
Standard: the reference that gives meaning to an instrument. At twenty residents, standard: the reference that gives meaning to an instrument enters a different regime. Stocks can be separated, maintenance alternated, and refuge scenarios made credible.
Standard: the reference that gives meaning to an instrument. The logistics consequence is specific to this book: loss of traceability can consume parts, hours of nondestructive evaluation, storage volume, and a maintenance window.
Standard: the reference that gives meaning to an instrument. At one thousand residents, standard: the reference that gives meaning to an instrument belongs to critical industry or public infrastructure. Local standards, audit capability, laboratories, and common data systems become necessary. Life-cycle cost now matters as much as launch mass. This point also depends on settlement geography.
Traceability: a documented chain of comparisons and uncertainties
Traceability: a documented chain of comparisons and uncertainties.One component can support several barriers and create hidden dependence.
Traceability: a documented chain of comparisons and uncertainties.It also defines acceptable failure behavior. A suspected procedure error should be checked against reference artefacts, repeat measurements, and an independent bench before release.
Traceability: a documented chain of comparisons and uncertainties.
Calibration: comparing, adjusting or correcting without confusing the operations.
Calibration: comparing, adjusting or correcting without confusing the operations. Who may modify calibration?
Uncertainty: a number without an interval can mislead.
Decision risk: accepting a bad part or rejecting a good one. The function “dimensional inspection” interacts with statistical process control and calibration, while hazards procedure error and wrong analysis software can cross disciplinary boundaries. Wrong analysis software can distort the diagnosis of nondestructive evaluation; the test plan must expose that ambiguity.
Decision risk matters as much as displayed resolution
Dimensional metrology: diameter, flatness, roughness, clearance and alignment.
Mass and force: weighing and loading under different gravity.
Temperature: thermocouples, resistance sensors, gradients and fixed points.
Electrical metrology: voltage, current, resistance and frequency.
Chemistry: concentration, contamination, gases and potable water.
Reproducible calculations specific to this subject
Three independent contributions of 0.020, 0.015 and 0.010 mm give a combined standard uncertainty of about 0.027 mm. With coverage factor k = 2, expanded uncertainty is about 0.054 mm.
Guard band
Tolérance ±0,10 mm; U = ±0,03 mm → zone d’acceptation prudente ±0,07 mm
A guard band reduces the risk of accepting a truly out-of-tolerance part when measurement is uncertain.
Thermal expansion of one metre of aluminium
ΔL = αLΔT = 23×10⁻⁶/K × 1 m × 20 K = 0,46 mm
Four tenths of a millimetre exceeds many mechanical tolerances. Martian metrology must therefore control the temperature of the part, standard and room before speaking about precision.
Inspecting without destroying: radiography, ultrasonics and other NDE
Nondestructive evaluation: finding cracks and defects without destroying the part.
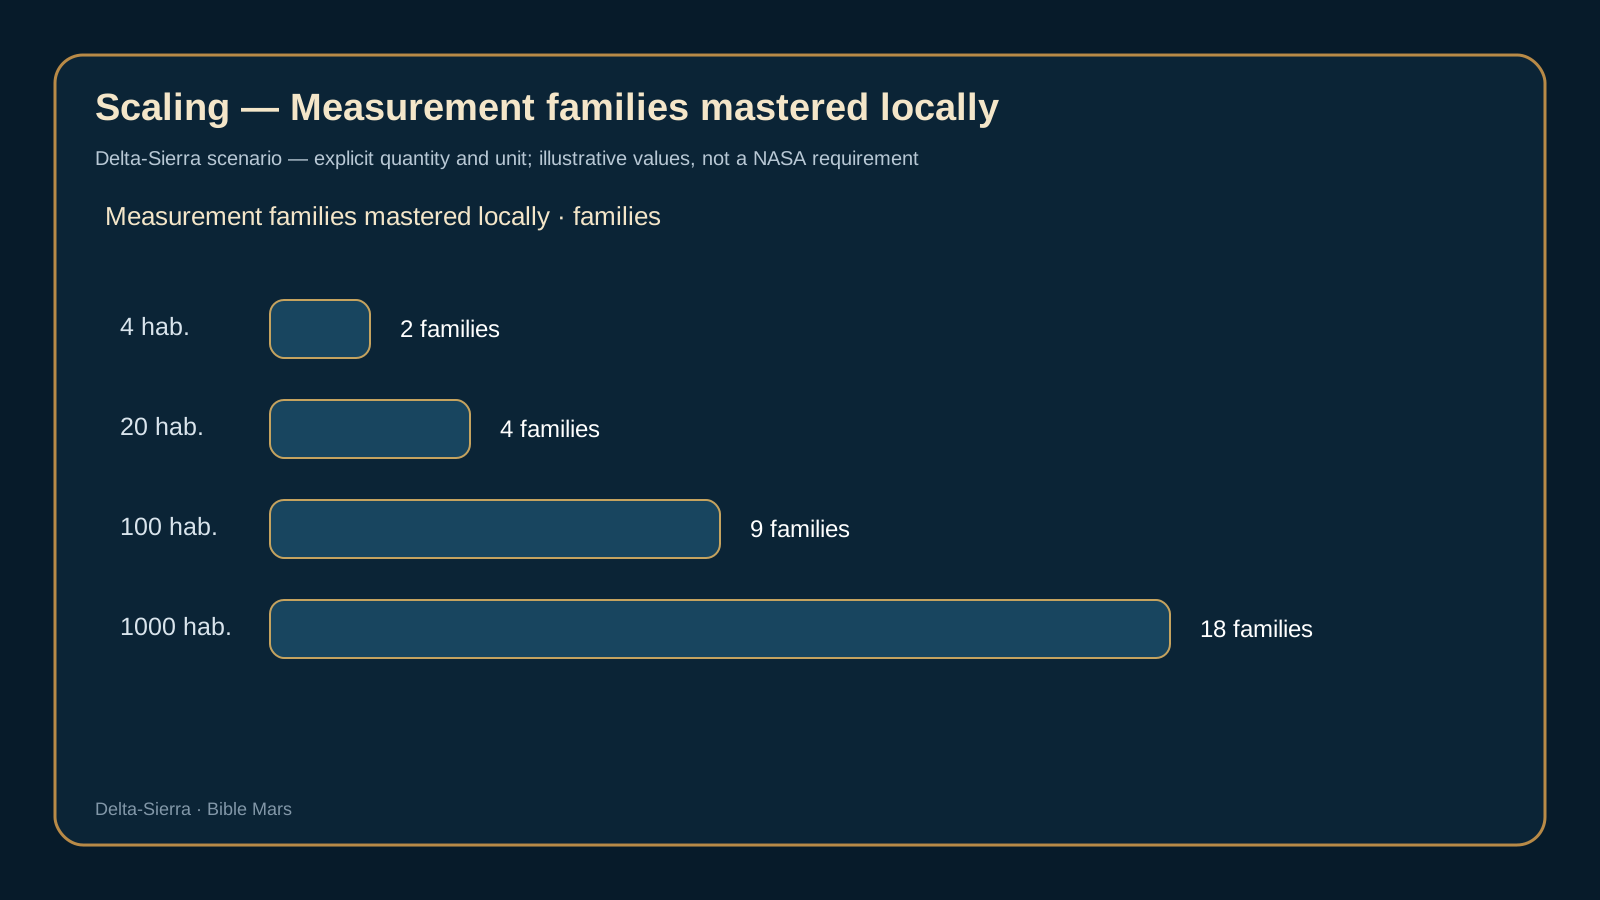
Four people: simple standards and essential measurements.
Twenty people: first general-purpose laboratory.
One hundred people: specialized laboratory and calibration chain.
One thousand people: local institute, intercomparisons and industrial standards.
Lost standard: reconstructing a reference from multiple independent chains.
Metrology, quality and reliability on Mars — visual synthesis of the system-specific choices and constraints.Measurement families mastered locally — scaling scenario: the quantity and unit are illustrative and are not a NASA requirement.
Four architecture scenarios that materially change the decision
Two instruments disagree
Two instruments disagree. Two instruments give incompatible results on the same part. Without a traceability chain, nobody knows which to trust. The scenario requires a transfer standard, an uncertainty estimate and a decision rule before accepting or rejecting the part.
Temperature moves the dimension
Temperature moves the dimension. A part measured directly from a warm workshop appears out of tolerance, then returns inside limits after stabilization. The scenario turns thermal compensation into a process requirement rather than an improvised correction.
The primary standard is lost
The primary standard is lost. An accident destroys the most accurate local reference. The settlement must transfer traceability from secondary standards or rebuild a reference chain. The scenario tests redundancy, separated storage and metrology preservation.
The defect is internal and invisible
The defect is internal and invisible. An additively manufactured part meets external dimensions but contains internal porosity. Dimensional measurement alone does not prove integrity. The scenario requires NDE, process coupons and manufacturing-specific criteria.
Metrology as an institution of industrial trust
Martian environment: dust, pressure, temperature and laboratory stability.
Local qualification: linking measurement, process and functional performance. Monitoring of product release has to survive broken traceability, not merely nominal operation.
Process statistics: distinguishing normal variation from real drift.
Metrology as sovereignty: an industry that cannot measure cannot certify itself.
Metrology as sovereignty: an industry that cannot measure cannot certify itself. Diagnostic condition — dimensional inspection can still be read during contaminated sample.
A measurement is not a number: standards, uncertainty and traceability
An industrial measurement must state what was measured, with which instrument, under what conditions and with what uncertainty. A diameter of 25.000 mm is meaningless if the instrument can only support ±0.1 mm. Traceability connects measurements to preserved or reproducible references and records successive calibrations. On Mars that chain has to survive without an annual trip to a terrestrial national laboratory.
The settlement therefore needs stable references: masses, electrical standards, dimensions, temperature cells, gas mixtures, gravimetric methods or optical references. Some can be checked against physical constants; others need protected duplicates. Metrology becomes shared trust infrastructure for air, water, power, medicine and industry.
A measurement is not an isolated number. Every measurement has uncertainty, range and method. Two sensors displaying 20.0 can disagree if one drifts or their calibration differs. On Mars, replacing instruments frequently with Earth shipments would be unrealistic. Local reference standards, comparison procedures, redundant sensors and drift histories are therefore required.
MARS BIBLE — KNOWING WHETHER A NUMBER IS TRUE
Metrology: without trustworthy measurement, autonomy is an illusion. A settlement runs on numbers: oxygen concentration, pressure, water purity, motor torque, part thickness and tank temperature. A number on a sensor display is not automatically true. Metrology organizes traceability, calibration, uncertainty and instrument verification.
Critical sensors need a way to be checked. If an oxygen analyzer drifts slowly, it can report a normal atmosphere when conditions are no longer normal. Vital functions need references, independent sensors or cross-check tests. Two identical sensors can unfortunately drift in the same way, so diversity of measurement principle can matter.
Measurement uncertainty: displaying 20.9% does not mean the true value is exactly 20.9000%. An instrument has accuracy limits, drift, resolution and calibration conditions. Alarm decisions require understanding the margin around the number.
Quality links manufacturing and maintenance. A locally printed part has to be measured before installation: dimensions, surface condition, mass, and where required composition, internal defects or mechanical properties. Without inspection, local manufacturing can create many “almost correct” parts that fail in service.
Keep reference standards on Mars
A durable base needs dimensional, electrical, pressure, mass and chemical references appropriate to its processes, plus procedures that let technicians recalibrate instruments without shipping every drifting sensor back to an Earth laboratory.
Safety rule: a life-critical alarm should never depend on a single measurement chain whose accuracy cannot be checked.
A measurement becomes trustworthy when it belongs to a traceability and uncertainty chain.
The reference laboratory: preserve a common scale for decades
The reference laboratory does not need to reproduce a national institute, but it should protect a small set of master instruments from dust, vibration and daily wear. Field instruments are compared with those references; references are cross-checked; drift triggers investigation. The hierarchy prevents every workshop from creating its own dimensional truth.
As the city grows, intercomparison becomes important. Two shops may measure the same artefact slightly differently. Travelling standards and comparison campaigns reveal bias. Without this discipline, parts built in different districts can lose interchangeability even while using identical digital drawings.
The reference laboratory
The settlement should protect a small set of standards for mass, length, temperature, pressure, electricity and chemistry. They are not used for every daily measurement; they verify secondary standards, which then verify field instruments. This hierarchy protects the best references and detects drift before it propagates through manufacturing.
Qualify material and part: coupons, destructive tests and nondestructive evaluation
Qualification connects material, process and function. A witness coupon made with the same lot can be sacrificed in tension, bending or fracture while the real component receives dimensional and nondestructive evaluation. Ultrasonics, eddy current, radiography, thermography or penetrant methods suit different materials and defect classes.
NASA manufacturing work emphasizes nondestructive evaluation of additive metallic parts, including in-situ approaches that observe the process during the build. On Mars early defect detection saves not only a part but machine time, energy and potentially a critical maintenance window.
Industrial quality and nondestructive inspection. A critical part must be traceable to its feedstock, manufacturing parameters and inspection results. Dimensions, surface condition, hardness, chemistry and internal defects can be checked with suitable methods. Nondestructive inspection is especially valuable when material and machine time are scarce because it can qualify a part without destroying it.
Reliability, availability and maintainability: learn from failures
Reliability concerns remaining functional; availability includes the time needed to restore service; maintainability describes the ease of diagnosis and repair. A pump that rarely fails but needs three months to overhaul can be less available than one repaired every year in two hours. The settlement should track all three dimensions rather than one failure number.
Anomaly records must feed inventory and design. If a seal degrades every 800 days, the question is not only how many seals to stock but why it degrades, whether material or geometry can change, and what inspection interval prevents leakage. Mature industry converts failures into design data.
Reliability: measure failures as well as performance. Predictive maintenance uses vibration, temperature, current, lubricant particles, operating cycles and maintenance history to identify degradation before failure. Yet a poorly trained model can create false confidence. Thresholds must remain understandable to technicians and raw measurements must remain accessible.
Reliability, availability and maintainability are three different questions. Reliability, availability and maintainability are not synonyms. Reliability asks how long a system can operate without failure; availability asks whether it is actually able to work when needed; maintainability asks how much time, tooling, skill and effort are required to restore it. ESA groups these disciplines explicitly under dependability engineering.
A simple calculation shows why repair time matters
A first-order availability model for repairable equipment can be written as A = MTBF / (MTBF + MTTR). MTBF is mean time between failures and MTTR mean time to repair. With 1,000 hours between failures and a 10-hour repair, A = 1000 / 1010 ≈ 0.990, or about 99.0%. That sounds excellent, yet 1% unavailability is about 87.6 hours over an 8,760-hour year. For a life-critical system, the real question is whether redundancy, stored reserves or a degraded mode cover those hours.
Redundancy can fail all at once. Two identical pumps are not truly independent if they share one circuit breaker, one faulty software assumption or the same defective seal batch. That is a common-cause failure. Good engineering therefore looks for independence in power feeds, sensors, fluid paths, software, physical locations and spares.
Metrology is the memory of physical reality. NASA-STD-8739.12 requires appropriate selection, calibration and use of measuring and test equipment when measurements affect safety or mission success. On Mars, that means protected references, documented uncertainty and sensor-drift management. A settlement that can machine a part to hundredths of a millimeter but can no longer verify its micrometer is not measurement-autonomous.
Digital thread, configuration and software: know exactly what was built
The digital thread connects requirement, drawing, material, software version, machine program, parameters, measurements and service history. When a part fails, every item from the same batch or version can be located. When a process changes, engineers know what requires requalification. The memory prevents the settlement from relearning the same failure twenty years later.
The challenge is longevity. Proprietary formats, licenses and software can disappear before an infrastructure asset. Open exports, parameter documentation and tools for reading old models are therefore part of industrial preservation. Digital continuity is a form of maintenance.
Software, versions and digital twins. Traceability extends to software: code version, controller configuration, sensor calibration and digital-twin model must be linked. An undocumented change can create an unexplained discrepancy months later. In an isolated settlement, configuration discipline replaces some of the manufacturer support that would normally be called on Earth.
From workshop to Martian quality system: decide when local can replace imported. Authorizing a local part requires evidence proportional to consequence. A handle or low-consequence bracket may need simple inspection; a pressurized oxygen line needs far stronger evidence on material, process, inspection and testing. Graded assurance enables early local manufacturing without turning every object into an aerospace certification program.
A minimum Martian quality system records responsibilities, instruments, procedures, nonconformances, waivers and corrective actions. The goal is not bureaucracy. It is the ability to answer 'why do we believe this part is safe?' years after manufacture, even when the original team has changed.
Maturity. Metrology, quality assurance and condition-based maintenance are mature terrestrial disciplines. Spacecraft and orbital laboratories already apply them, but a metrology infrastructure capable of supporting an industrial Martian city has not been demonstrated. The challenge is not new physics; it is maintaining traceability and reference standards over decades.
Maturity: distinguish the building block from the complete system
Operational today — terrestrial building blocks and disciplines used as references.
Demonstrated — calibration, dimensional inspection, material testing, and traceability are established in laboratories, analog settings, and selected flight systems; an autonomous Martian metrology chain has not been demonstrated.
In development — integration for deep-space exploration and logistics reduction.
Manufacturing on Mars is not enough: prove the part will do its job. A local industry becomes dangerous when it produces rapidly but measures poorly. Metrology is the science of measurement; quality organizes conformity; reliability studies whether a system continues to perform over time. Together they turn a workshop into trustworthy industry.
Measurement
A value obtained with an instrument and method.
Uncertainty
The margin associated with what is actually known about that value.
Tolerance
The range acceptable for the part's function.
Calibration
Comparison of an instrument with a known reference to quantify its error.
Traceability
The documented chain connecting a measurement to references, methods, instruments and conditions.
Five words that should never be mixed up. A part can be measured very precisely and still be outside tolerance.
Qualification, acceptance and in-service monitoring are different tests. Qualification asks whether a design and process can survive the intended environment. Acceptance asks whether this manufactured item conforms. In-service monitoring asks whether it remains healthy after months or years.
Martian dust should be an official test environment. NASA-STD-1008 establishes requirements and guidance for hardware exposed to planetary dust. The lesson is important: dust is not just a housekeeping issue. It becomes a test condition for seals, mechanisms, connectors, optics, radiators, textiles and moving surfaces. Every exterior mechanism should therefore have a dust-test plan with simulant, cycling, temperature, motion, inspection and failure criteria.
Thermal cycling reveals defects that room-temperature tests miss. A component that works at 20 °C may fail after repeated hot-cold cycles. Different thermal expansion, solder fatigue, microcracking, loosening and polymer aging accumulate. NASA thermal-cycling practices deliberately expose hardware to temperature extremes while monitoring function.
Build a Martian reference laboratory
The settlement needs stable references for mass, dimension, pressure, temperature, voltage, current, resistance, flow and composition. It also needs redundant instruments and cross-checks. If two sensors disagree, an independent method helps identify drift. Shipping every instrument to Earth for calibration is incompatible with autonomy.
Local material needs witness coupons. Each batch of locally made material should produce standardized witness specimens manufactured with the same process. They allow destructive strength, porosity, composition or aging tests without destroying the final component. Archived coupons can be retested after one, five or ten years.
Destructive and nondestructive inspection. Destructive testing intentionally fails a specimen to measure its limit. Nondestructive inspection searches for defects while keeping the part usable: visual inspection, ultrasound, radiography where equipment permits, thermography, acoustic methods, electrical tests or vibration analysis. Mars will favor methods that return strong information for limited mass and maintenance.
identify material, batch and process;
measure diameter, wall thickness and visible defects;
verify chemistry or critical process variables;
produce witness coupons;
perform mechanical tests on coupons;
apply thermal and dust cycling where relevant;
perform controlled proof-pressure testing;
measure leakage and deformation;
record all results;
define in-service inspection intervals.
Example: qualify a locally manufactured pressure line. The exact pressure depends on design. The important lesson is the evidence chain: critical hardware needs proof proportional to the consequence of failure.
Reliability is not the same as repair time. Two machines may fail equally often but have very different availability if one is repaired in minutes and the other waits weeks for a part. Reliability must therefore be combined with maintainability and spares planning.
availability ≈ operating time / (operating time + downtime)
A simple availability indicator. If a pump operates 990 hours and is down for 10 hours:
990 / (990 + 10) = 0.99 = 99%
This is only a teaching approximation, but it shows why repair time belongs in design decisions.
Redundancy can share a common weakness. Two identical pumps are not truly independent if both rely on the same software, defective sensor, seal batch or power bus. Common-cause analysis searches for failures that can defeat several redundant paths together.
The digital thread of a critical part. Each critical component should retain a digital record: CAD model, revision, material, batch, process settings, machine, inspection data, installation date, incidents, repairs and retirement. If a material batch or machine setting later proves defective, every affected part can be found.
When can local hardware replace imported hardware?. Progress should be staged: non-critical parts first, then limited-consequence functions, then important components as test evidence accumulates. Life-critical functions require stronger proof, inspection and often independent redundancy.
A minimum Martian quality system
version-controlled specifications;
calibrated instruments;
material and batch traceability;
inspection plans by criticality;
nonconformance management;
root-cause analysis;
lessons learned;
repair validation;
protected replicated archives;
operator training.
What NASA contributes directly to this doctrine. NASA materials and processes standards link material choice, fabrication and testing. The planetary-dust standard treats particulate exposure as an engineering test condition. NASA thermal-cycling guidance shows how laboratory stress can reveal defects before operations do. Together they support one central Mars Bible principle: industrial autonomy is not merely the ability to manufacture; it is the ability to manufacture something whose quality and lifetime are known.
Mars industry begins when the settlement can prove a part is good
Manufacturing is visually impressive; measurement is quiet. Yet autonomy depends at least as much on metrology as on printers and machine tools. NIST continues to identify variability, internal defects, dimensional accuracy, surface quality and qualification as major additive-manufacturing barriers. On Earth a questionable part can be shipped to a specialist laboratory. On Mars the measurement chain must travel with the factory.
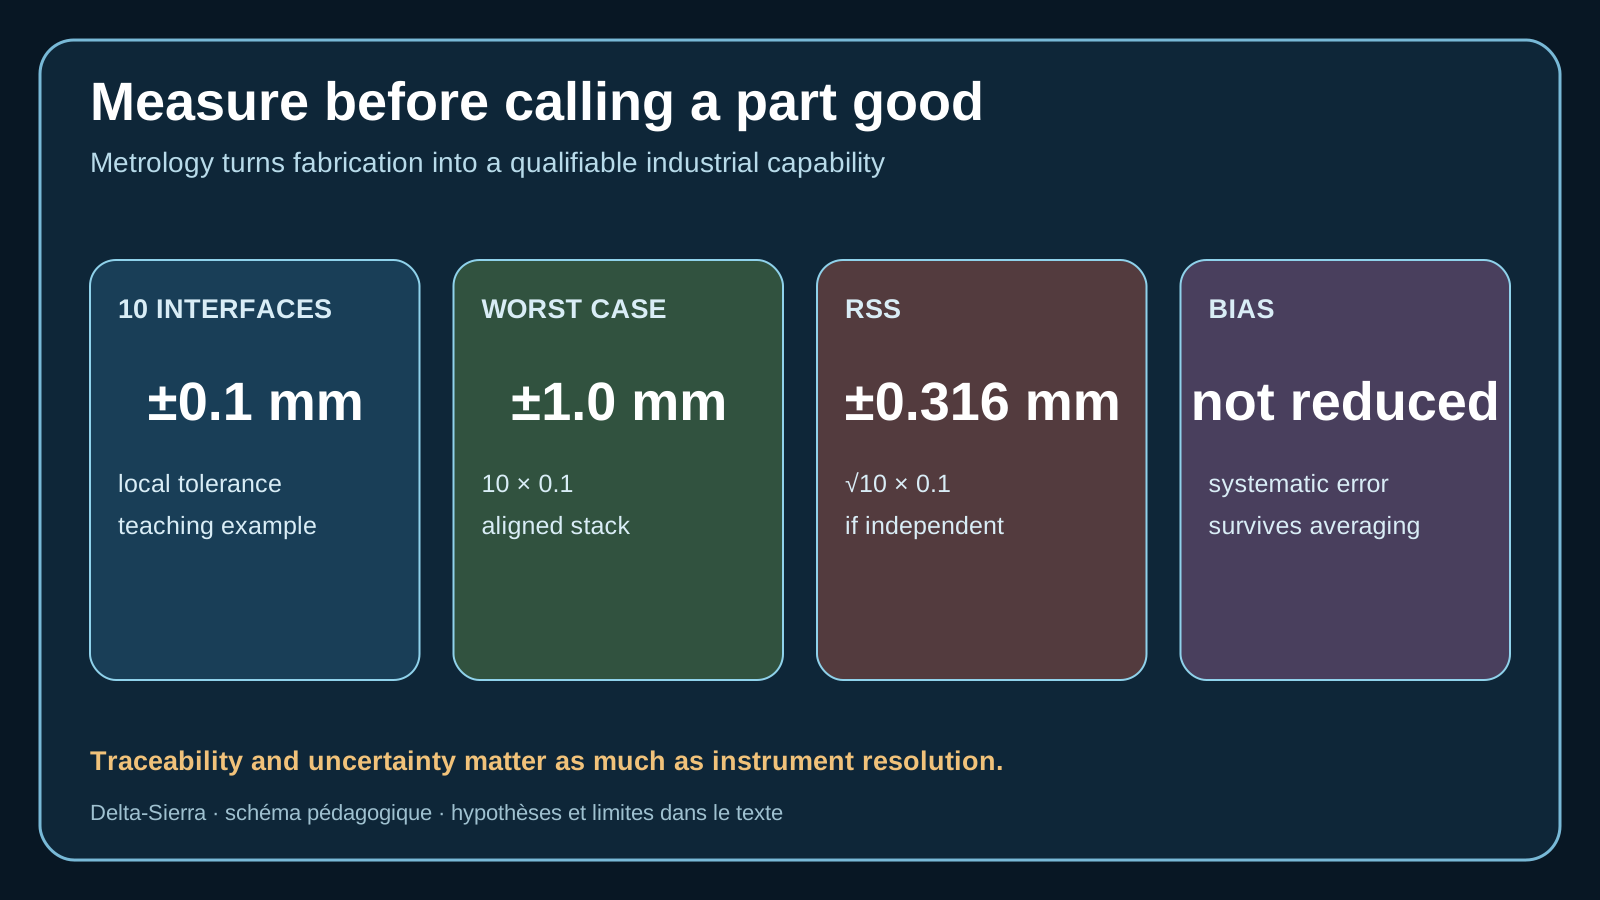
Root-sum-square reasoning only applies when errors are sufficiently independent; a common bias can dominate.
Tolerance stacking shows why system-level uncertainty matters. Imagine ten interfaces each allowed ±0.1 mm. If all errors align, the worst-case stack reaches ±1.0 mm. If errors are random, centered and independent, a simple root-sum-square estimate gives σ ≈ √10 × 0.1 ≈ 0.316 mm. Here σ is a simplified dispersion measure. A shared +0.08 mm instrument bias, however, violates the independence assumption and can move the entire assembly.
A Martian metrology system needs layers: protected reference artifacts, shop-floor instruments, recurring witness coupons, cross-check methods and digital history. Changing powder, laser, nozzle or heat treatment must trigger a decision about whether the previous qualification remains valid. NIST’s current AM work explicitly focuses on melt-pool temperature, laser power density, beam alignment, positioning and synchronized monitoring.
In-process measurement makes failure cheaper. Discovering a crack only after a twelve-hour build wastes machine time, energy and perhaps valuable feedstock. Thermal, optical, acoustic or electrical monitoring may detect drift earlier, but those sensors also require calibration. Metrology becomes recursive: the settlement must measure the instruments that measure the factory.
Critical hardware should carry a local digital thread: design revision, material and batch, machine parameters, sensor history, operator or autonomous process, post-processing, inspection and final installation. A valve in an oxygen system must never become merely “the part we printed Tuesday.” It needs industrial identity throughout its life.
Terrestrial standards will be a starting point rather than a complete answer. Mars will add unfamiliar processes, locally variable materials and repairs that have no catalog history. The first true Martian factory will not be the one that makes the most parts; it will be the one that can state, with quantified uncertainty, what it is safe to make.
Quality needs levels. A door handle, greenhouse bracket and oxygen valve do not deserve the same qualification campaign. Parts can be classified by consequence of failure, with progressively deeper controls: dimensional inspection, functional test, witness coupon, nondestructive examination or destructive lot testing. This prevents metrology from becoming a universal bottleneck while protecting life-critical functions.
Reference drift becomes a first-order problem. If a length, pressure or temperature reference drifts, an entire workshop may produce parts that agree with each other and are still wrong. Cross-references based on different principles, protected artifacts and periodic comparisons are therefore needed. When Earth traceability is unavailable for years, the settlement must be able to recognize that its own standard has become suspect.
Manufacturing data should remain attached to the part through end of life. If a crack appears three years after installation, investigators need material, batch, machine, parameters, operator, inspection and load history. That feedback turns every failure into industrial knowledge. Eventually Mars will qualify not only individual parts but whole process families based on thousands of hours of local experience.
Metrology is the invisible infrastructure that lets a settlement claim that a part, measurement or process remains conforming. References drift, sensors age and machines move; standards, comparison chains and known uncertainties are therefore required. A displayed number is not yet a qualified measurement.
The requirement intensifies with additive manufacturing and recycling. In-process monitoring can expose drift but does not automatically replace final qualification. Mature Mars industry will connect process settings, in-situ observations, post-process checks and service history to decide where a part can safely be used.
NIST 2026 — in-process metrology
NIST’s 2026 roadmap work emphasizes validated in-situ measurements connecting process conditions, microstructure and performance for qualification. It is used as terrestrial state-of-practice evidence, not as proof of Mars-qualified manufacturing.
Primary sources to read
NASA references and primary sources
Lunar-material experiments illustrate why composition, process history and metrology have to remain linked. A Mars workshop will need local reference materials and calibration chains; otherwise a precise instrument may certify a material whose actual chemistry was never established.
Metrology turns a repair into a defensible decision. Measuring a dimension is more than reading a number from an instrument. The team must know which tolerance protects the function, what uncertainty belongs to the measurement, and whether temperature, dust, or part position can shift the result. On Mars, a complete calibration chain back to an Earth laboratory may be unavailable for long periods. Local references, cross-checks among instruments, and identification of measurements whose drift could lead to acceptance of a dangerous part therefore become essential.
Quality control should scale with the consequence of error. A non-critical part may be accepted by dimensions and a simple functional test; a pressure component, life-support item, or highly loaded part may require several independent checks. The useful rule starts from the failure mode: what manufacturing error would defeat the function, which measurement can reveal it, and with what margin? That avoids both extremes—demanding laboratory-grade precision from every workshop task or fabricating quickly without evidence that the result meets service conditions.
Sources and documentary findings
A useful measurement starts with a traceability chain: the references below are retained because they contribute a result, technology status or verification framework directly useful to this subject.
NASA Standards — Safety, Quality, Reliability, Maintainability
NASA’s standards catalog spans reliability and maintainability, metrology, EEE-parts assurance, wiring and software. A Mars workshop therefore needs quality records that connect measurements, process history and configuration rather than treating inspection as a final isolated step.
NASA TechPort — Regolith to Steel Powder, Oxygen & Water
For metrology, a chain such as MARS-C moves the question toward measurement points: enriched-feed composition, reduction state, metallic-product chemistry and powder conformity. Without standards and acceptance criteria at those interfaces, a long process can produce material without demonstrating that the material is usable.